Lighthouse Lodge, a three-level Lake Travis waterfront home with lake-view decks on every floor
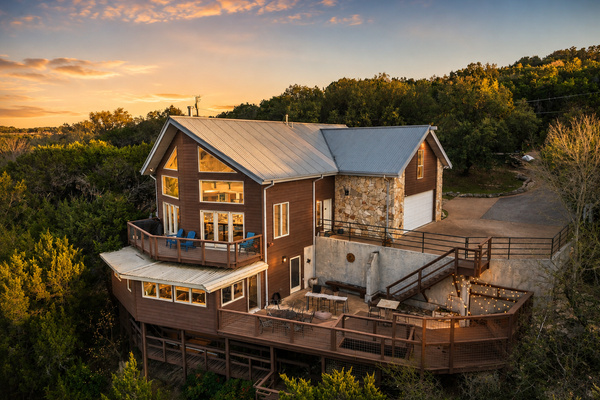
Lighthouse Lodge, a three-level Lake Travis waterfront home with lake-view decks on every floor
Panoramic Lake Travis and Hill Country views from the main deck, made for morning coffee and sunsets
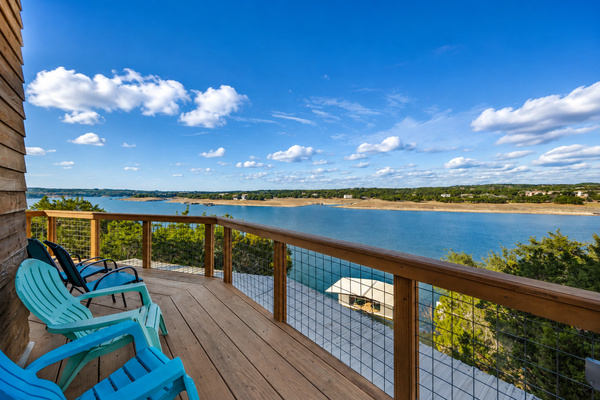
Panoramic Lake Travis and Hill Country views from the main deck, made for morning coffee and sunsets
Main-level living room with leather sectional, wood stove and floor-to-ceiling Lake Travis views
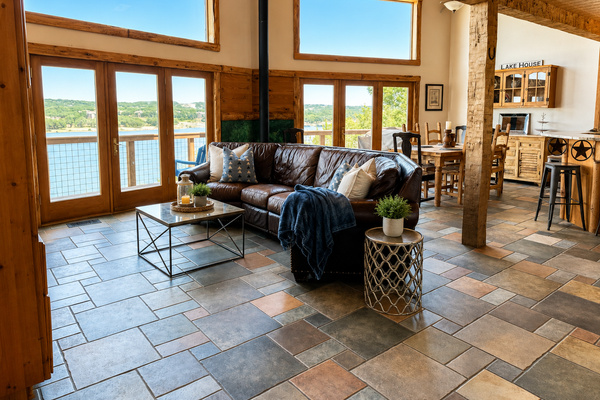
Main-level living room with leather sectional, wood stove and floor-to-ceiling Lake Travis views
Lower-level game room with air hockey and a window bar overlooking Lake Travis
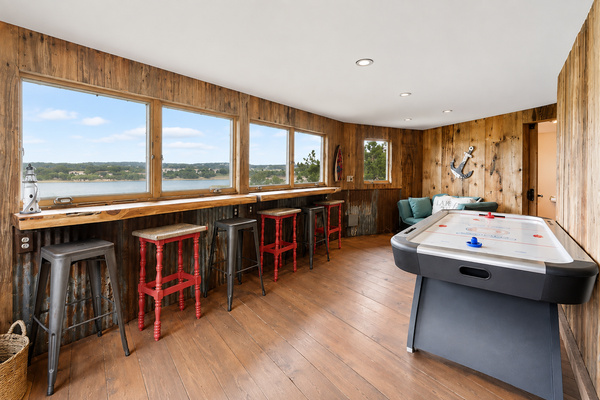
Lower-level game room with air hockey and a window bar overlooking Lake Travis
Open kitchen and living area with granite counters, stainless appliances and lake views
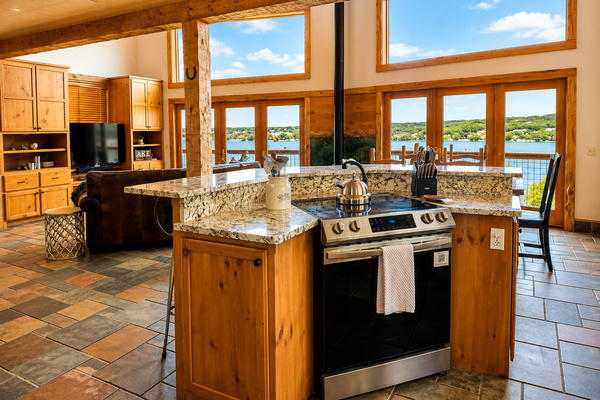
Open kitchen and living area with granite counters, stainless appliances and lake views
Upper-level primary suite with king bed, upholstered headboard and soft bedside lighting
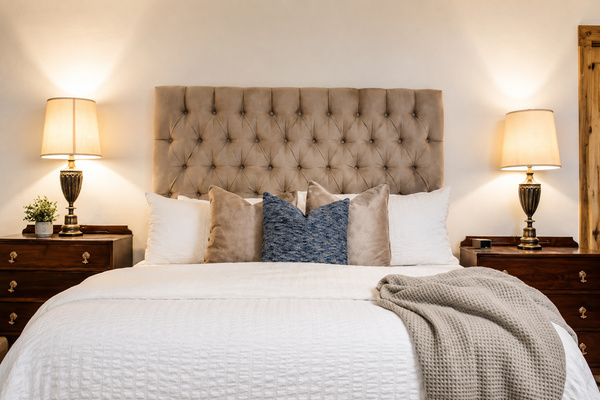
Upper-level primary suite with king bed, upholstered headboard and soft bedside lighting
Fully stocked kitchen with new stainless appliances, Keurig and drip coffee makers

Fully stocked kitchen with new stainless appliances, Keurig and drip coffee makers
Family dining table with Lake Travis views and easy access to the deck
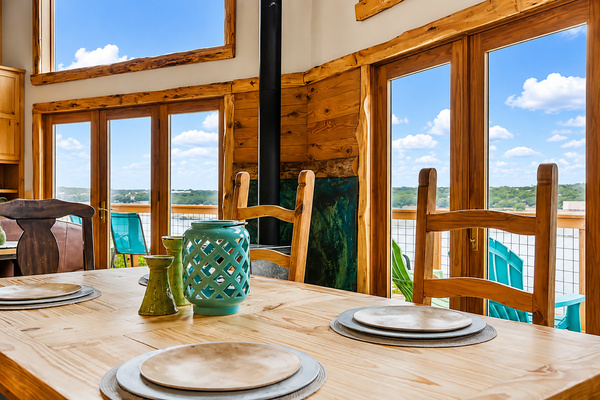
Family dining table with Lake Travis views and easy access to the deck
Lakefront dining under soaring windows, steps from the main deck
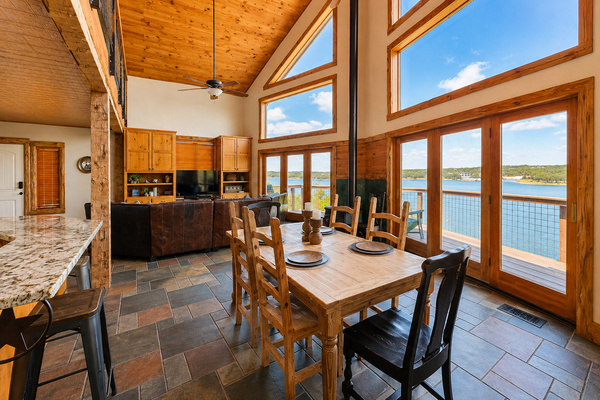
Lakefront dining under soaring windows, steps from the main deck
Kitchen with warm wood cabinets, granite counters and wooded views from the window
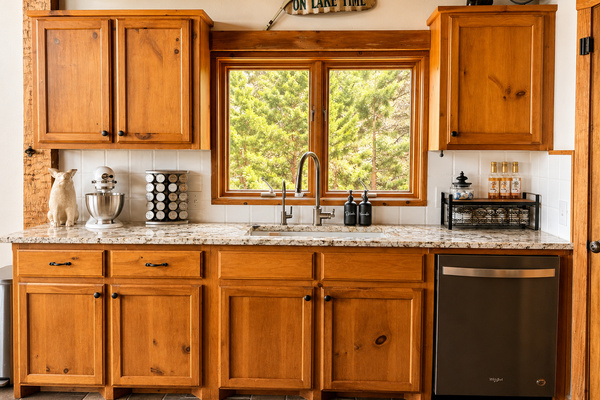
Kitchen with warm wood cabinets, granite counters and wooded views from the window
Open-concept kitchen and dining with seating for 10

Open-concept kitchen and dining with seating for 10
Upper loft with game table and lake views: a quiet spot for board games

Upper loft with game table and lake views: a quiet spot for board games
The home and the shared dock seen from the water. Guests may use the owners’ side of the dock for swimming and fishing; boat slips and lifts are not available to guests
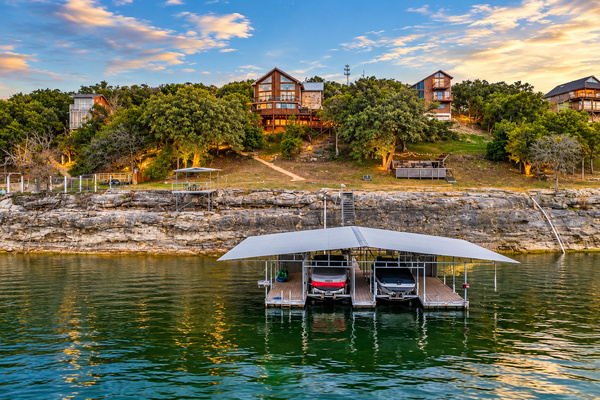
The home and the shared dock seen from the water. Guests may use the owners’ side of the dock for swimming and fishing; boat slips and lifts are not available to guests
Loft reading nook with soaring wood ceilings and Lake Travis views
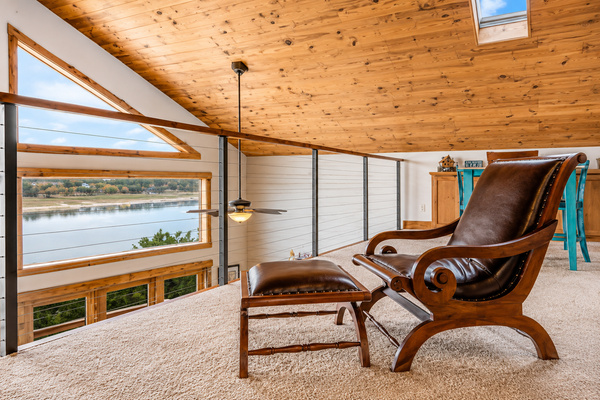
Loft reading nook with soaring wood ceilings and Lake Travis views
King primary suite with sitting area and desk for remote work
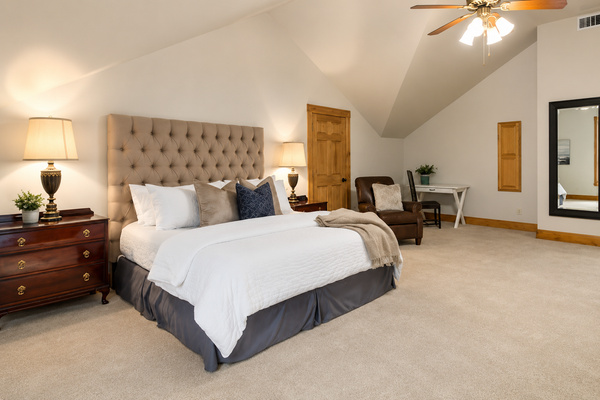
King primary suite with sitting area and desk for remote work
King primary suite with smart TV and soaring ceilings
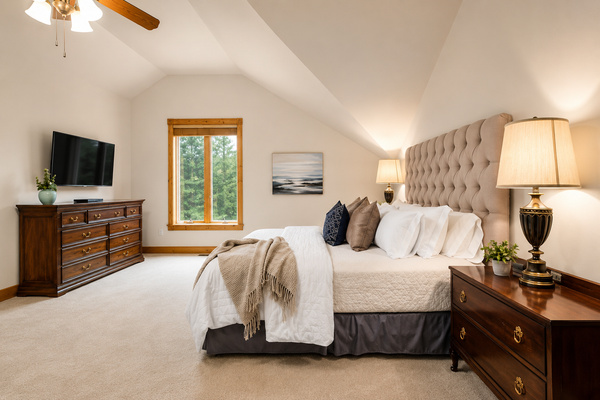
King primary suite with smart TV and soaring ceilings
Primary ensuite bath with clawfoot soaking tub and walk-in shower

Primary ensuite bath with clawfoot soaking tub and walk-in shower
Clawfoot soaking tub in the primary bath: the perfect end to a lake day

Clawfoot soaking tub in the primary bath: the perfect end to a lake day
Board games and game table for family game night

Board games and game table for family game night
Main-level guest bedroom with queen bed

Main-level guest bedroom with queen bed
Main-level full bathroom with shower

Main-level full bathroom with shower
Lower-level family room with oversized sectional and 75" smart TV for movie nights
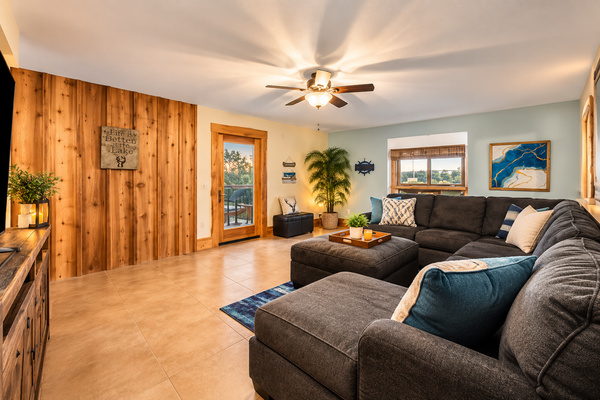
Lower-level family room with oversized sectional and 75" smart TV for movie nights
Lower-level bunk room with two twin-over-full bunk beds: great for kids and teens
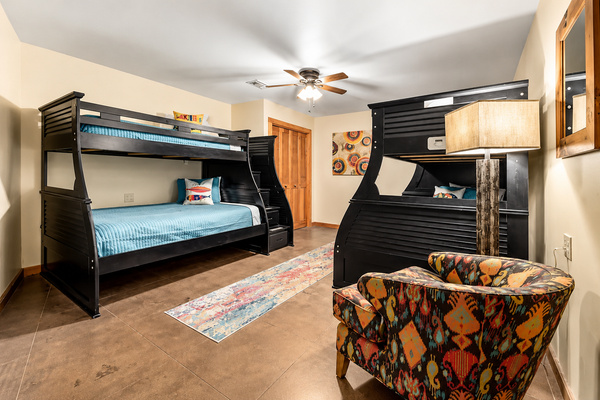
Lower-level bunk room with two twin-over-full bunk beds: great for kids and teens
Second living area downstairs with a large sectional and big-screen TV
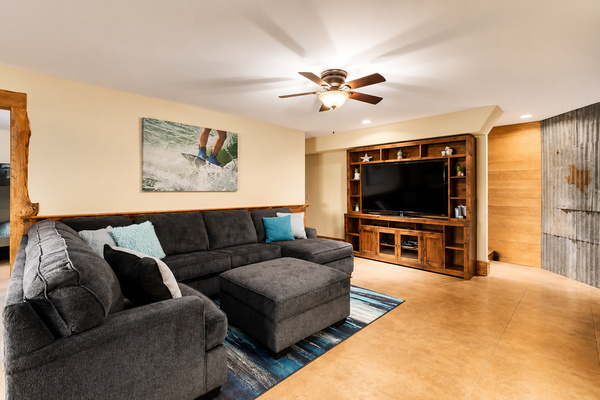
Second living area downstairs with a large sectional and big-screen TV
Air hockey with panoramic Lake Travis views from the lower level

Air hockey with panoramic Lake Travis views from the lower level
Lower-level full bathroom next to the bunk room

Lower-level full bathroom next to the bunk room
Air hockey table in the lake-view game room

Air hockey table in the lake-view game room
Floor plan: three levels, 3 bedrooms, 3 full baths and 3,300 sq ft of living space

Floor plan: three levels, 3 bedrooms, 3 full baths and 3,300 sq ft of living space
Right on Lake Travis: three levels of decks with panoramic lakefront views

Right on Lake Travis: three levels of decks with panoramic lakefront views
Open floor plan connecting living, dining and kitchen

Open floor plan connecting living, dining and kitchen
Pace Bend Park, about 15 minutes away, for swimming, hiking and cliffside views

Pace Bend Park, about 15 minutes away, for swimming, hiking and cliffside views
Dining area filled with natural light and Lake Travis views
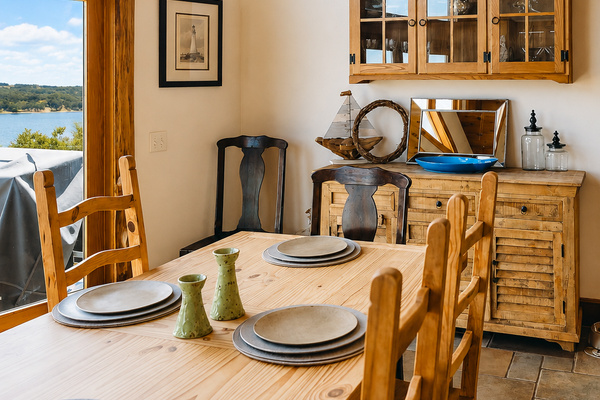
Dining area filled with natural light and Lake Travis views
Upper loft with sweeping Lake Travis views

Upper loft with sweeping Lake Travis views
Hill Country lake house with native stone exterior and private driveway
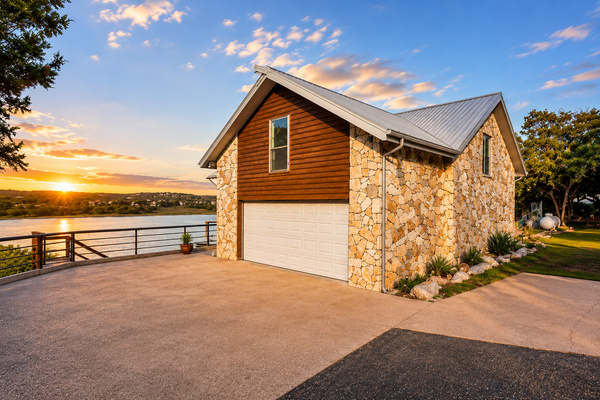
Hill Country lake house with native stone exterior and private driveway
Open living, dining and kitchen under soaring wood ceilings
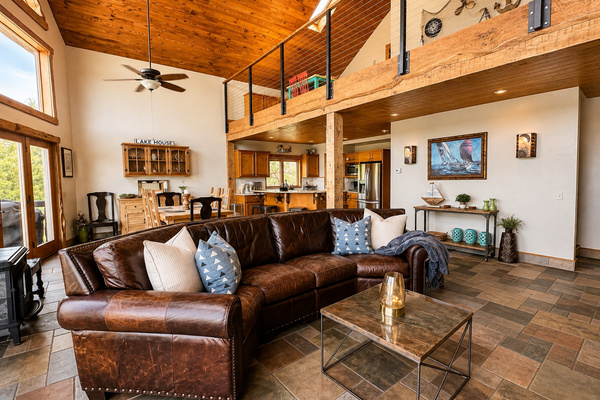
Open living, dining and kitchen under soaring wood ceilings